Skip to content
AvailableMax

Overview

  • Updated On:
  • 06/08/2026
  • 267571
  • Property ID
  • 3
  • Bedrooms
  • 4
  • Bathrooms
  • 2,816 ft2
  • Property Size
  • 2018
  • Year Built:

Condo for Sale in Philadelphia, PA 19103 – 3 Bedrooms, 4 Baths – $2895000

$ 2,895,000
2108 Walnut 10 St #401, Philadelphia

Description

Discover the pinnacle of sophisticated and private city living at 2108 Walnut Street, Residence 401 – an exquisite, boutique condominium that seamlessly fuses timeless character with modern craftsmanship. Designed by Cecil Baker + Partners and developed by Astoban Investments, one of Philadelphia’s most respected luxury builders, this 10-story architectural gem offers exceptional design, privacy, and convenience in the heart of Rittenhouse Square.This 2,931-square-foot full-floor residence features direct elevator access to a private foyer, three spacious ensuite bedrooms, 3.5 baths, a private terrace with sunset and southern exposures, and secure on-site GARAGE PARKING. Interior highlights include 10-foot ceilings, white oak flooring, and pure white gallery-style walls ideal for art display. The grand living and dining area features a tray ceiling with cove lighting, while the bright den with wet bar opens to the terrace for effortless indoor-outdoor living.The chef’s kitchen is a true centerpiece, designed with imported Italian Scavolini cabinetry, a 10-foot Compac Quartz island, built-in Miele coffee system, wine refrigerator, and top-tier Wolf, Sub-Zero, and Asko appliances. Every material was carefully curated, reflecting refined Italian design and functionality. The primary suite provides a serene retreat with radiant-heated marble floors, a spa-style bath featuring an oversized soaking tub, frameless glass steam shower, and double vanities, along with a Pianca-designed custom dressing area and walk-in closet. Two additional bedroom suites offer flexibility for guests, a home gym, or an office. Additional luxuries include a full-size laundry room, two-zone HVAC, Lutron lighting, ButterflyMX keyless entry, and a private basement storage unit , all with LOW CONDOS FEES and an active TAX ABATEMENT.  For a limited time, the developer offers a buyer incentive to install a gas fireplace or provide Bang & Olufsen AV package at no additional cost.Set just 2.5 blocks from Rittenhouse Square and moments from Bluestone Lane, La Colombe and Elixr Coffee , this home places you at the center of Philadelphia’s premier dining, cultural, and educational destinations – including The Fitler Club, UPenn, Drexel, and 30th Street Station. Quick access to I-76 and I-676 provides easy connectivity throughout the city and suburbs.Experience refined Rittenhouse living with modern construction, imported European design, abundant southern light, and every convenience of a boutique luxury building –  a rare opportunity to own a residence that perfectly balances urban sophistication and architectural integrity.

Address: 2108 Walnut 10 St #401
State/County:
Zip: 19103
Country: United States

Property Id: 267571
Price: $ 2,895,000
Property Size: 2,816 ft2
Bedrooms: 3
Bathrooms: 4
Year Built: 2018

Energy Class: A+
Energy class A+
A+
A
B
C
D
E
F
G
H
AvailableMax Intelligence

Neighborhood & Market Insights

List price $2,895,000 Current property price
Price per sq ft $1,028 2,816 sq ft listed
Area median $516,750 32 comparables
Internal estimate $1,068,109 - $1,204,464 Based on area price per sq ft
School district 1 school Provider ready
Walkability & Transit Ready for data
Walk Score Connect location Uses the existing Walk Score setup
Transit Score Pending Shown when Walk Score returns transit coverage
Location signal Philadelphia 2108 Walnut 10 St #401, 19103, Philadelphia, Pennsylvania
Open Walk Score
Neighborhood Market Strong sample
Median list price $516,750
Median price per sq ft $404
Trend lens Current active inventory
Valuation source Internal market model
This property $2,895,000
Area median $516,750
Estimate lens $1,136,287

This property is 460.2% above the current neighborhood median.

Price History Listing timeline
12/14/2025 Listed $2,895,000
06/08/2026 Last updated $2,895,000
Schools & District Provider ready
Schools Philadelphia Ready for school data provider mapping.

The schools block is active and ready for district, ratings, and assigned-school provider data.

Estimated Value History Trend ready
12/14/2025 Listing baseline $2,895,000
06/08/2026 AvailableMax estimate range $1,068,109 - $1,204,464

-60.8% modeled change across available points

Philadelphia Pennsylvania 19103
Data sources
Walk Score setup AvailableMax active listings AvailableMax market model School metadata Listing and valuation history

$ 19,812.56
per month
  • Principal and Interest
  • Property Tax
  • HOA fee
$ 16,193.81

Transport
Supermarkets
Schools
Restaurants
Pharmacies
Hospitals

Property Reviews

No reviews found.
You need to login in order to post a review

Similar Listings
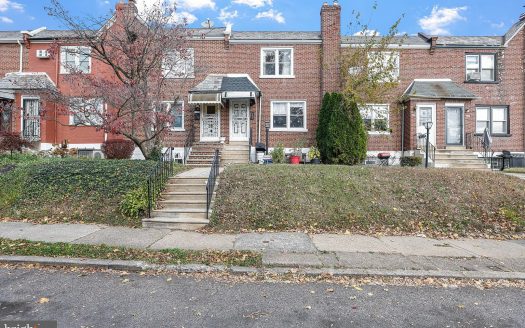
Townhouse for Sale in Philadelphia, PA 19150 – 3 Bedroom, 1 Bath – $170000
For Sale

Townhouse for Sale i...

3 Bedrooms · 1 Bathroom · Size 1,224 ft2
$ 170,000
1-Bedroom Apartment  for Rent in Philadelphia, PA 19107 – $1500/mo | 1 Baths | Updated 2025
Sold

1-Bedroom Apartment ...

1 Bedroom · 1 Bathroom · Size 513 ft2
$ 1,500
List your property on AvailableMax — fast, free, and built for serious exposure. Create Listing

Important Listing Information

Property ID: 267571

Property Address: 2108 Walnut 10 St #401, Philadelphia, Pennsylvania, 19103

Property details, pricing, availability, photos, dimensions, neighborhood information, and energy-related data may be provided by the property owner, listing agent, user submissions, or third-party data sources. Information may change without notice and should be independently verified before making any real estate, financial, or legal decision.

AvailableMax is a U.S.-based real estate technology platform that enables listing visibility and direct connections between users. AvailableMax does not represent buyers, sellers, landlords, or tenants in real estate transactions, and does not provide brokerage, legal, lending, or closing services unless expressly stated otherwise.

Photos, media, and listing content may be uploaded by users or supplied by third-party sources. Availability, accuracy, completeness, ownership, and usage rights of submitted materials are the responsibility of the submitting source.

Energy-related metrics and similar property attributes may be estimate-based or source-provided and may not reflect official governmental or certified assessments.

Data last updated: June 8, 2026 — 8:12 PM

Compare Listings