Description
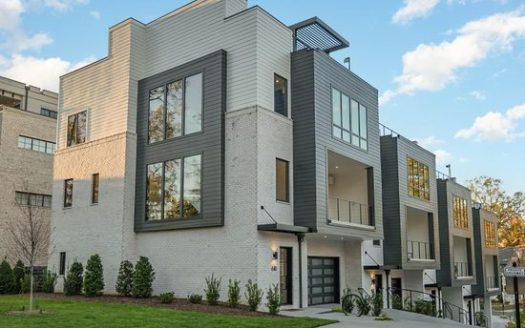
Invite elegant style and streamlined comforts to your life with The Warrington floor plan by David Weekley Homes in The River District. The open and stylish kitchen anchors the first level, connecting the sunny family and dining spaces via uninterrupted sight lines. A retreat rests at the top of the stairs, creating a lovely space for relaxation away from the home’s primary gathering areas. Both junior bedrooms provide plenty of space and privacy for kids rooms or guest accommodations. The Owner’s Retreat presents calm, quiet luxuries to make the end of each day superb, and includes an en suite Owner’s Bath, added sitting area and a large walk-in closet. Contact David Weekley Homes’ The River District Team to experience the difference our World-class Customer Service makes in building your new home in Charlotte, NC.
Explore this market on AvailableMax
Neighborhood & Market Insights
This property is 28.6% above the current neighborhood median.
The schools block is active and ready for district, ratings, and assigned-school provider data.
-1.4% modeled change across available points
- Principal and Interest
- Property Tax
- HOA fee


Property Reviews
No reviews found.
You need to login in order to post a review
Similar Listings