Description
Welcome to Ryan Homes at Kelton Single-Family Homes!
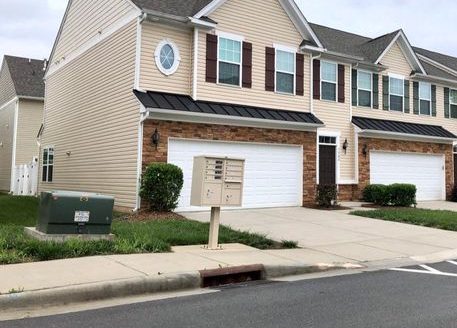
Step into the Lehigh, a thoughtfully designed single-family home that blends functionality with bright, open spaces. The welcoming foyer leads to a flexible room that can easily transform into a playroom, home office, or formal living area-tailored to your lifestyle.
At the heart of the home, the gourmet kitchen features a spacious island and a walk-in pantry, seamlessly connecting to the dining area and family room for effortless entertaining. Just off the attached two-car garage, a practical family entry helps keep clutter at bay and opens to a quiet study-perfect for work or relaxation.
Upstairs, a versatile loft offers a great space for movie nights or game days, surrounded by three bedrooms and a shared bath with a double vanity. The owner’s suite is a true retreat, complete with dual walk-in closets and a private bath designed for comfort and luxury. Discover the perfect balance of style and convenience in The Lehigh-you’ll feel right at home.
Kelton offers easy access to I-485 and I-77, making Charlotte commutes simple. Schools are within 6 miles, and Huntersville’s shopping, dining, and entertainment are close by. Weekend getaways like Mountain Island Lake and the Whitewater Center are just a short drive away.
*For homes in Kelton, we’re excited to offer 2.5 % realtor compensation on the final sales price.
Explore this market on AvailableMax
Neighborhood & Market Insights
This property is 5.6% above the current neighborhood median.
The schools block is active and ready for district, ratings, and assigned-school provider data.
64.7% modeled change across available points
- Principal and Interest
- Property Tax
- HOA fee


Property Reviews
No reviews found.
You need to login in order to post a review
Similar Listings