Overview

  • Updated On:
  • 07/01/2026
  • 358157
  • Property ID
  • 0 ft2
  • Property Lot Size
  • 3
  • Bedrooms
  • 3
  • Bathrooms
  • 2,550 ft2
  • Property Size
  • 2022
  • Year Built:

Single Family Home for Sale in Charlotte, NC 28269 – 3 Bedrooms, 3 Baths – $497000

$ 497,000
9110 Buckley Ct, Charlotte

Description


OH MY GOSH! The wait is over! RUN, DON’T WALK to see what this home has to offer! Don’t wait and miss out on a fabulous opportunity to call this beauty HOME. Such personality greets you from the moment you arrive. Warm shades of brown with trim detail and an inviting covered front porch. Come stay awhile! This home offers such smart use of space. Step inside, and you are greeted by a wide expanse of luxury vinyl plank flooring. Gorgeous neutral color, and so durable for every home situation from people to pets; it can handle it all! This home offers a very spacious office for all of your work-from-home needs, and can easily be enclosed to offer even more privacy as desired. A super convenient drop zone is perfectly located across from the garage door right where it is most needed. Drop your backpacks, shoes, jackets, or even your worries of the day! The extra large kitchen/dining/family room space is just perfect to easily move about, to entertain, snuggle in for cozy evenings of binge-watching your favorite shows or rowdy game nights! The kitchen boasts a large island with enough space to belly up to the breakfast bar, classic white cabinets, gas range, granite counters, beautiful white herringbone tile backsplash and a HUGE walk-in pantry! Retreat in comfort to the primary suite located on the main floor with spa-like ensuite bathroom. The bathroom features tile floors, dual vanities separate soaking tub & shower with tile-surround. Take a quick peek in to the walk-in closet and take in the amazing organized closet system. Main floor laundry room makes laundry a breeze. Now that you have had time to soak it all in, venture upstairs, and be wowed by the HUGE loft area. It offers so many usage choices: game room, man cave, exercise area, additional living room, playroom, office space and so much more! Your choice! Two additional bedrooms and secondary bath complete the upstairs living areas. Outside the back door, you can enjoy quiet evenings on the covered rear porch. Stubbed out gas grill connection at patio provides for even more convenient outdoor grilling! Expanded paver patio. Surprise storage space in garage runs along the back wall. Be sure to check it out! Community offers two pools, cabana and sidewalks galore! Excellent location with easy access to 485 & I-77. WELCOME HOME!

Address: 9110 Buckley Ct
City:
State/County:
Zip: 28269
Country: United States

Property Id: 358157
Price: $ 497,000
Property Size: 2,550 ft2
Property Lot Size: 0 ft2
Bedrooms: 3
Bathrooms: 3
Year Built: 2022

Energy Class: A+
Energy class A+
A+
A
B
C
D
E
F
G
H
AvailableMax Intelligence

Neighborhood & Market Insights

List price $497,000 Current property price
Price per sq ft $195 2,550 sq ft listed
Area median $444,950 32 comparables
Internal estimate $624,850 - $704,618 Based on area price per sq ft
School district 1 school Provider ready
Walkability & Transit Ready for data
Walk Score Connect location Uses the existing Walk Score setup
Transit Score Pending Shown when Walk Score returns transit coverage
Location signal Charlotte 9110 Buckley Ct, 28269, Charlotte, North Carolina
Open Walk Score
Neighborhood Market Strong sample
Median list price $444,950
Median price per sq ft $261
Trend lens Current active inventory
Valuation source Internal market model
This property $497,000
Area median $444,950
Estimate lens $664,734

This property is 11.7% above the current neighborhood median.

Price History Listing timeline
02/12/2026 Listed $497,000
07/01/2026 Last updated $497,000
Schools & District Provider ready
Schools Charlotte Ready for school data provider mapping.

The schools block is active and ready for district, ratings, and assigned-school provider data.

Estimated Value History Trend ready
02/12/2026 Listing baseline $497,000
07/01/2026 AvailableMax estimate range $624,850 - $704,618

33.7% modeled change across available points

Charlotte North Carolina 28269
Data sources
Walk Score setup AvailableMax active listings AvailableMax market model School metadata Listing and valuation history

$ 3,401.33
per month
  • Principal and Interest
  • Property Tax
  • HOA fee
$ 2,780.08

Transport
Supermarkets
Schools
Restaurants
Pharmacies
Hospitals

Property Reviews

No reviews found.
You need to login in order to post a review

Similar Listings
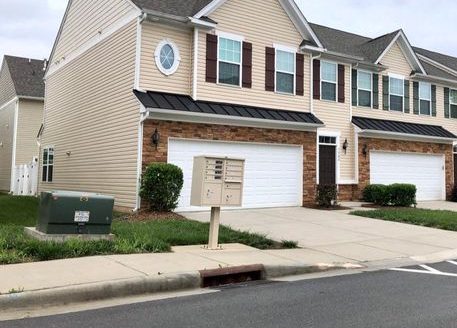
3-Bedroom Townhouse  for Rent in Charlotte, NC 28273 – $2150/mo | 3 Baths | Updated 2025
Sold

3-Bedroom Townhouse ...

3 Bedrooms · 3 Bathrooms · Size 1,890 ft2
$ 2,150
3-Bedroom Townhouse  for Rent in Charlotte, NC 28277 – $2400/mo | 3 Baths | Updated 2025
Sold

3-Bedroom Townhouse ...

3 Bedrooms · 3 Bathrooms · Size 1,755 ft2
$ 2,400
4-Bedroom Townhouse  for Rent in Charlotte, NC 28262 – $1900/mo | 3 Baths | Updated 2025
Sold

4-Bedroom Townhouse ...

4 Bedrooms · 3 Bathrooms · Size 1,554 ft2
$ 1,900
2-Bedroom Townhouse  for Rent in Charlotte, NC 28205 – $1995/mo | 3 Baths | Updated 2025
Sold

2-Bedroom Townhouse ...

2 Bedrooms · 3 Bathrooms · Size 1,095 ft2
$ 1,995
List your property on AvailableMax — fast, free, and built for serious exposure. Create Listing

Important Listing Information

Property ID: 358157

Property Address: 9110 Buckley Ct, Charlotte, North Carolina, 28269

Property details, pricing, availability, photos, dimensions, neighborhood information, and energy-related data may be provided by the property owner, listing agent, user submissions, or third-party data sources. Information may change without notice and should be independently verified before making any real estate, financial, or legal decision.

AvailableMax is a U.S.-based real estate technology platform that enables listing visibility and direct connections between users. AvailableMax does not represent buyers, sellers, landlords, or tenants in real estate transactions, and does not provide brokerage, legal, lending, or closing services unless expressly stated otherwise.

Photos, media, and listing content may be uploaded by users or supplied by third-party sources. Availability, accuracy, completeness, ownership, and usage rights of submitted materials are the responsibility of the submitting source.

Energy-related metrics and similar property attributes may be estimate-based or source-provided and may not reflect official governmental or certified assessments.

Data last updated: July 1, 2026 — 9:21 AM

Compare Listings