Overview

  • Updated On:
  • 06/10/2026
  • 255760
  • Property ID
  • 1
  • Bedrooms
  • 2
  • Bathrooms
  • 1,545 ft2
  • Property Size
  • 1923
  • Year Built:

Condo for Sale in Philadelphia, PA 19103 – 1 Bedroom, 2 Baths – $499000

$ 499,000
1901 Walnut St #5-E, Philadelphia

Description

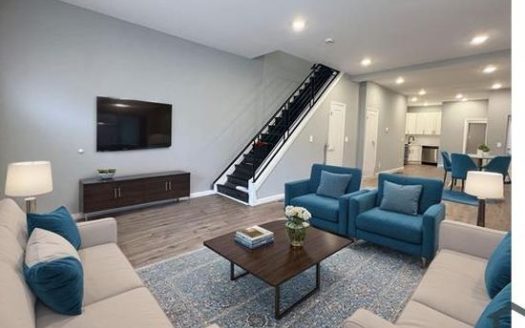
Welcome to Residence 5E at The Rittenhouse Plaza; a sophisticated home that blends timeless pre-war architecture with modern comfort in one of Philadelphia’s most iconic cooperative buildings. Perfectly positioned on Rittenhouse Square, this south-facing two-bedroom, one-and-a-half-bath residence spans approximately 1,545 square feet and enjoys both southern and northern exposures with direct views of Rittenhouse Square and the building’s recently restored private courtyard. Freshly painted and immediately move-in ready, the home showcases tall ceilings, original inlaid hardwood floors, wainscoting, and oversized windows that fill each room with natural light and frame picturesque city and park vistas. A gracious entry gallery, ideal for displaying art – leads into an expansive living and dining area offering elegant proportions and classic detailing. The kitchen, appointed with gas cooking, stone countertops, stainless-steel appliances, and generous cabinetry, connects seamlessly to the main living space, ideal for entertaining or everyday comfort. The spacious primary suite features a bright southern exposure and an updated full bath, while the second bedroom is equally versatile, well-suited for guests or a home office. A half bath, in-unit laundry, and central air conditioning add modern convenience, rare features in historic Center City residences. Rittenhouse Plaza, completed in 1925 and designed by Henry D. Dagit & Sons, is renowned for its architectural pedigree, brick and terracotta façade, and grand lobby. The building’s amenities include a 24-hour doorman, attentive front desk and housekeeping staff, professional on-site management, secure elevators, a community library, and a private fitness center. Residents also have optional access to The Laurel’s gym and seasonal pool next door, or the Equinox adjacent to the building for premier fitness memberships. The monthly co-op fee is all-inclusive, covering property taxes, electricity, heat, water, sewer, trash removal, cable TV, and common-area maintenance, providing ease, predictability, and exceptional value. A one-time transfer fee equal to 1% of the purchase price is required at closing. Situated directly on Walnut Street, the building places you steps from Parc, Vernick Food & Drink, La Colombe, and the Schuylkill River Trail, with Trader Joe’s, Suburban Station, and I-76 just moments away. Pet-friendly and surrounded by the city’s top restaurants, shops, and cultural destinations, The Rittenhouse Plaza continues to stand as a landmark of architectural craftsmanship and historic elegance, offering an irreplaceable blend of heritage, convenience, and city living in Philadelphia’s most celebrated neighborhood..

Address: 1901 Walnut St #5-E
State/County:
Zip: 19103
Country: United States

Property Id: 255760
Price: $ 499,000
Property Size: 1,545 ft2
Bedrooms: 1
Bathrooms: 2
Year Built: 1923

Energy Class: A+
Energy class A+
A+
A
B
C
D
E
F
G
H
AvailableMax Intelligence

Neighborhood & Market Insights

List price $499,000 Current property price
Price per sq ft $323 1,545 sq ft listed
Area median $516,750 32 comparables
Internal estimate $586,019 - $660,830 Based on area price per sq ft
School district 1 school Provider ready
Walkability & Transit Ready for data
Walk Score Connect location Uses the existing Walk Score setup
Transit Score Pending Shown when Walk Score returns transit coverage
Location signal Philadelphia 1901 Walnut St #5-E, 19103, Philadelphia, Pennsylvania
Open Walk Score
Neighborhood Market Strong sample
Median list price $516,750
Median price per sq ft $404
Trend lens Current active inventory
Valuation source Internal market model
This property $499,000
Area median $516,750
Estimate lens $623,424

This property is 3.4% below the current neighborhood median.

Price History Listing timeline
12/13/2025 Listed $499,000
06/10/2026 Last updated $499,000
Schools & District Provider ready
Schools Philadelphia Ready for school data provider mapping.

The schools block is active and ready for district, ratings, and assigned-school provider data.

Estimated Value History Trend ready
12/13/2025 Listing baseline $499,000
06/10/2026 AvailableMax estimate range $586,019 - $660,830

24.9% modeled change across available points

Philadelphia Pennsylvania 19103
Data sources
Walk Score setup AvailableMax active listings AvailableMax market model School metadata Listing and valuation history

$ 3,415.01
per month
  • Principal and Interest
  • Property Tax
  • HOA fee
$ 2,791.26

Transport
Supermarkets
Schools
Restaurants
Pharmacies
Hospitals

Property Reviews

No reviews found.
You need to login in order to post a review

Similar Listings
1-Bedroom Townhouse  for Rent in Philadelphia, PA 19140 – $1200/mo | 1 Baths | Updated 2025
Sold

1-Bedroom Townhouse ...

1 Bedroom · 1 Bathroom
$ 1,200
Townhouse for Sale in Philadelphia, PA 19124 – 3 Bedrooms, 2 Baths – $105900
For Sale

Townhouse for Sale i...

3 Bedrooms · 2 Bathrooms · Size 924 ft2
$ 105,900
2-Bedroom Townhouse  for Rent in Philadelphia, PA 19125 – $1500/mo | 2 Baths | Updated 2025
Sold

2-Bedroom Townhouse ...

2 Bedrooms · 2 Bathrooms · Size 876 ft2
$ 1,500
Townhouse for Sale in Philadelphia, PA 19128 – 4 Bedrooms, 4 Baths – $525000
For Sale

Townhouse for Sale i...

4 Bedrooms · 4 Bathrooms · Size 2,531 ft2
$ 525,000
List your property on AvailableMax — fast, free, and built for serious exposure. Create Listing

Important Listing Information

Property ID: 255760

Property Address: 1901 Walnut St #5-E, Philadelphia, Pennsylvania, 19103

Property details, pricing, availability, photos, dimensions, neighborhood information, and energy-related data may be provided by the property owner, listing agent, user submissions, or third-party data sources. Information may change without notice and should be independently verified before making any real estate, financial, or legal decision.

AvailableMax is a U.S.-based real estate technology platform that enables listing visibility and direct connections between users. AvailableMax does not represent buyers, sellers, landlords, or tenants in real estate transactions, and does not provide brokerage, legal, lending, or closing services unless expressly stated otherwise.

Photos, media, and listing content may be uploaded by users or supplied by third-party sources. Availability, accuracy, completeness, ownership, and usage rights of submitted materials are the responsibility of the submitting source.

Energy-related metrics and similar property attributes may be estimate-based or source-provided and may not reflect official governmental or certified assessments.

Data last updated: June 10, 2026 — 1:02 PM

Compare Listings