Skip to content
AvailableMax

Overview

  • Updated On:
  • 06/08/2026
  • 267621
  • Property ID
  • 3
  • Bedrooms
  • 2
  • Bathrooms
  • 2,028 ft2
  • Property Size
  • 2015
  • Year Built:

Condo for Sale in Philadelphia, PA 19130 – 3 Bedrooms, 2 Baths – $399000

$ 399,000
714 N Chadwick St #1, Philadelphia

Description

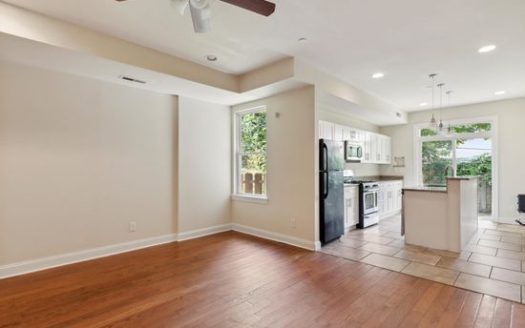
Your Pinterest board comes to life in this jewel box condo, nestled in the vibrant Francisville neighborhood of Philadelphia. No detail has been overlooked in this impeccably renovated three-bedroom, two-bath home, where custom millwork, designer-selected fixtures and finishes have replaced every builder-grade touch. From the moment you enter through your private exterior-access front door, thoughtful design greets you at every turn. The open-concept living and dining area is flooded with natural light from a full wall of east-facing windows, highlighting the warm birch hardwood floors. The adjacent kitchen features granite countertops, professionally painted cabinetry, and stainless steel appliances, creating a space that is both functional and stylish. The main level also includes a serene primary suite, framed by another full wall of windows dressed with linen curtains and blackout blinds. A huge walk-in closet provides ample storage, while the spa-like en-suite bath offers a glass-enclosed shower and built-in storage solutions that balance beauty and utility. A custom upholstered valance pulls together the serene sea glass colored board and batten millwork for a cohesive, designer look. Head down the shiplap-clad stairwell, complete with a chic jute stair runner, to a spacious lower level. This floor offers a large flex space—currently used as a home gym—a laundry room, a second full bathroom, and two additional bedrooms, each with generous windows for natural light and walk-in closets. Smart-home living is made easy with a Nest system controlling the recently upgraded central air system and a Yale keypad lock on the front door—offering year-round comfort and keyless security. Enjoy warm evenings on the expansive communal roof deck, recently updated with new flooring and offering breathtaking Center City skyline views—an ideal space for entertaining or unwinding. The building’s striking facade combines cast stone, brick, tile, and vertical metal siding, bringing a distinctly modern edge to the neighborhood. Just one block from the Fairmount Avenue corridor, this home offers unbeatable walkability to beloved local spots like Bar Hygge and RyBread for dining, Stone’s for unique beer and locally made ice cream, and Aiyah boutique for shopping—all just a couple blocks away. You’ll be right around the corner from Francisville playground, The Spring Gardens, Roberto Clemente Playground and the Green Street Dog Park. With easy access to public transit and nearby green spaces, the best of city living is right outside your door. Buyers are responsible for verifying taxes and square footage.

Address: 714 N Chadwick St #1
State/County:
Zip: 19130
Country: United States

Property Id: 267621
Price: $ 399,000
Property Size: 2,028 ft2
Bedrooms: 3
Bathrooms: 2
Year Built: 2015

Energy Class: A+
Energy class A+
A+
A
B
C
D
E
F
G
H
AvailableMax Intelligence

Neighborhood & Market Insights

List price $399,000 Current property price
Price per sq ft $197 2,028 sq ft listed
Area median $516,750 32 comparables
Internal estimate $769,221 - $867,419 Based on area price per sq ft
School district 1 school Provider ready
Walkability & Transit Ready for data
Walk Score Connect location Uses the existing Walk Score setup
Transit Score Pending Shown when Walk Score returns transit coverage
Location signal Philadelphia 714 N Chadwick St #1, 19130, Philadelphia, Pennsylvania
Open Walk Score
Neighborhood Market Strong sample
Median list price $516,750
Median price per sq ft $404
Trend lens Current active inventory
Valuation source Internal market model
This property $399,000
Area median $516,750
Estimate lens $818,320

This property is 22.8% below the current neighborhood median.

Price History Listing timeline
12/14/2025 Listed $399,000
06/08/2026 Last updated $399,000
Schools & District Provider ready
Schools Philadelphia Ready for school data provider mapping.

The schools block is active and ready for district, ratings, and assigned-school provider data.

Estimated Value History Trend ready
12/14/2025 Listing baseline $399,000
06/08/2026 AvailableMax estimate range $769,221 - $867,419

105.1% modeled change across available points

Philadelphia Pennsylvania 19130
Data sources
Walk Score setup AvailableMax active listings AvailableMax market model School metadata Listing and valuation history

$ 2,730.64
per month
  • Principal and Interest
  • Property Tax
  • HOA fee
$ 2,231.89

Transport
Supermarkets
Schools
Restaurants
Pharmacies
Hospitals

Property Reviews

No reviews found.
You need to login in order to post a review

Similar Listings
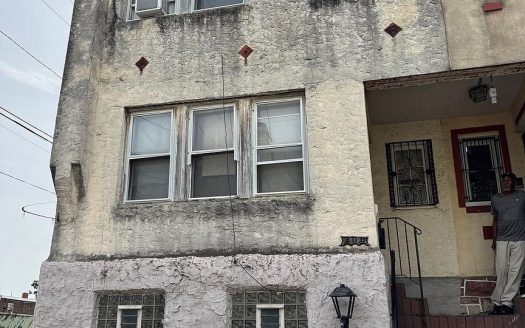
Townhouse for Sale in Philadelphia, PA 19140 – 3 Bedroom, 1 Bath – $99000
For Sale

Townhouse for Sale i...

3 Bedrooms · 1 Bathroom · Size 1,020 ft2
$ 99,000
4-Bedroom Apartment  for Rent in Philadelphia, PA 19121 – $2400/mo | 4 Baths | Updated 2025
Sold

4-Bedroom Apartment ...

4 Bedrooms · 4 Bathrooms
$ 2,400
List your property on AvailableMax — fast, free, and built for serious exposure. Create Listing

Important Listing Information

Property ID: 267621

Property Address: 714 N Chadwick St #1, Philadelphia, Pennsylvania, 19130

Property details, pricing, availability, photos, dimensions, neighborhood information, and energy-related data may be provided by the property owner, listing agent, user submissions, or third-party data sources. Information may change without notice and should be independently verified before making any real estate, financial, or legal decision.

AvailableMax is a U.S.-based real estate technology platform that enables listing visibility and direct connections between users. AvailableMax does not represent buyers, sellers, landlords, or tenants in real estate transactions, and does not provide brokerage, legal, lending, or closing services unless expressly stated otherwise.

Photos, media, and listing content may be uploaded by users or supplied by third-party sources. Availability, accuracy, completeness, ownership, and usage rights of submitted materials are the responsibility of the submitting source.

Energy-related metrics and similar property attributes may be estimate-based or source-provided and may not reflect official governmental or certified assessments.

Data last updated: June 8, 2026 — 5:04 PM

Compare Listings