Description
Note: Pricing shown reflects the cost to build the home only and does not include the cost of land, site work, or permits. Final pricing will vary based on location and lot conditions.
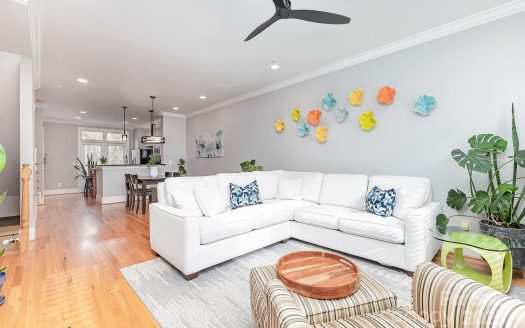
The Fir is ideal for those looking for cozy 4-bedroom floor plans. There’s ample living space in this 2,396 sq. ft. plan. The Fir is a great option if you like a wide-open layout. The covered front porch leads seamlessly into the entrance. Once inside, you’ll be greeted by an entry foyer that leads you past the den/study and into the spacious, open kitchen, living room, and dining room. The den offers a quiet workspace, while the open living space is perfect for family and friend get-togethers. In addition to a walk-in pantry, the kitchen has easy access to the drop zone that’s off the garage. The expansive rear patio offers tons of outdoor living space. (Let’s eat outside tonight!) Upstairs, the Fir has 4 bedrooms and 2-1/2 bathrooms. The owner’s suite offers privacy, but is still close to the other rooms. There’s a large walk-in closet and a full bathroom with a stand-alone soaking tub and a walk-in shower. The other bedrooms are sizable with their own closets and easy access to the hall bathroom. There is an open bonus space that is ideal for an upstairs rec room or even a guest space. There are many great memories to be made in this comfy floor plan.
Vista Homes offers thoughtfully designed plans for every lifestyle. Contact us to Build on Your Land today.
Explore this market on AvailableMax
Neighborhood & Market Insights
This property is 10.9% above the current neighborhood median.
The schools block is active and ready for district, ratings, and assigned-school provider data.
24.9% modeled change across available points
- Principal and Interest
- Property Tax
- HOA fee


Property Reviews
No reviews found.
You need to login in order to post a review
Similar Listings