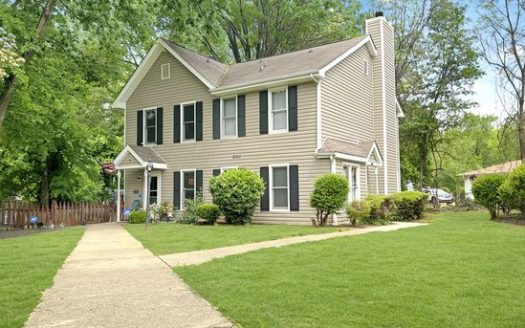
Description
This two-story townhome includes three bedrooms and two and one-half bathrooms. Immediately inside the entrance is the open concept family room with optional fireplace which flows directly into the kitchen and eat-in area. An optional pet pad is available for outside the kitchen as well. Upstairs, the primary suite features a walk-in closet and an optional boxed ceiling and dual vanities. Two secondary bedrooms and one full bathroom are also located upstairs. A laundry closet is located just outside of the secondary bedrooms for ultimate convenience. There is an alternate second floor plan that offers a dual primary suite with walk-in closet and ensuite bathroom in lieu of the two secondary bedrooms. A powder room sits just inside the entrance of the one-car garage, with optional bench and cubby or organization cabinet.
Explore this market on AvailableMax
- Principal and Interest
- Property Tax
- HOA fee


Property Reviews
No reviews found.
You need to login in order to post a review
Similar Listings