
Description
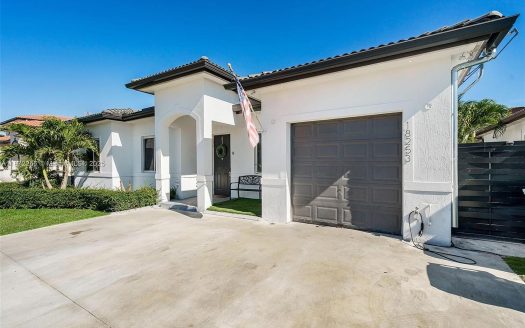
This single-story design features a formal dining room at the end of the foyer, followed by a breezy open floorplan shared between the Great Room and kitchen that works to maximize the footprint of the interior. At the front of the home are three secondary bedrooms with easy access to a full-sized bathroom, while tucked away in a private corner is the serene owner’s suite.
AvailableMax local paths
Explore this market on AvailableMax
Property Id: 298611
Price: $ 769,990
Property Size: 1,827 ft2
Bedrooms: 4
Bathrooms: 3
Year Built: 2025
Energy Class: A+
Energy class A+
A+A
B
C
D
E
F
G
H
AvailableMax Intelligence
Neighborhood & Market Insights
List price
$769,990
Current property price
Price per sq ft
$421
1,827 sq ft listed
Area median
$880,000
32 comparables
Internal estimate
$719,908 - $811,811
Based on area price per sq ft
School district
1 school
Provider ready
Walkability & Transit
Ready for data
Walk Score
Connect location
Uses the existing Walk Score setup
Transit Score
Pending
Shown when Walk Score returns transit coverage
Location signal
Miami
Centuri Plan, Salerno, 33187, Miami, Florida
Neighborhood Market
Strong sample
Median list price
$880,000
Median price per sq ft
$419
Trend lens
Current active inventory
Valuation source
Internal market model
This property
$769,990
Area median
$880,000
Estimate lens
$765,859
This property is 12.5% below the current neighborhood median.
Price History
Listing timeline
12/17/2025
Listed
$769,990
07/01/2026
Last updated
$769,990
Schools & District
Provider ready
Schools
Miami
Ready for school data provider mapping.
The schools block is active and ready for district, ratings, and assigned-school provider data.
Estimated Value History
Trend ready
12/17/2025
Listing baseline
$769,990
07/01/2026
AvailableMax estimate range
$719,908 - $811,811
-0.5% modeled change across available points
Miami
Florida
33187
Data sources
Walk Score setup
AvailableMax active listings
AvailableMax market model
School metadata
Listing and valuation history
$ 5,269.59
per month
- Principal and Interest
- Property Tax
- HOA fee
$ 4,307.11


Property Reviews
No reviews found.
You need to login in order to post a review
Similar Listings

Featured
For Sale
Featured
For Sale
