Skip to content
AvailableMax

Overview

  • Updated On:
  • 06/20/2026
  • 251248
  • Property ID
  • 0 ft2
  • Property Lot Size
  • 5
  • Bedrooms
  • 7
  • Bathrooms
  • 4,544 ft2
  • Property Size
  • 2025
  • Year Built:

Single Family Home for Sale in Nashville, TN 37204 – 5 Bedrooms, 7 Baths – $3000000

$ 3,000,000
1107 Lipscomb Dr, Nashville

Description

Welcome home to 1107 Lipscomb Drive – luxury new construction home by Cobalt Ventures! This home features 5 bedrooms, 7 bathrooms, expansive kitchen and prep kitchen/pantry, screened in porch, gunite pool, formal office space, bonus/flex room, and ample storage. The home also features a 2 car garage along with a smaller garage bay for a golf cart, storage, and/or workout space. Large, level lot – this is a single family home (not HPR). Completion December 2025. John Trotwood Moore Middle school, Lipscomb Academy, Percy Priest Elementary, Solley School all nearby. Minutes to Green Hills or 12S neighborhoods. This home is on a quiet cul de sac with minimal through traffic!

Address: 1107 Lipscomb Dr
City:
State/County:
Zip: 37204
Country: United States

Property Id: 251248
Price: $ 3,000,000
Property Size: 4,544 ft2
Property Lot Size: 0 ft2
Bedrooms: 5
Bathrooms: 7
Year Built: 2025

Energy Class: A+
Energy class A+
A+
A
B
C
D
E
F
G
H
AvailableMax Intelligence

Neighborhood & Market Insights

List price $3,000,000 Current property price
Price per sq ft $660 4,544 sq ft listed
Area median $539,490 32 comparables
Internal estimate $1,261,507 - $1,422,551 Based on area price per sq ft
School district 1 school Provider ready
Walkability & Transit Ready for data
Walk Score Connect location Uses the existing Walk Score setup
Transit Score Pending Shown when Walk Score returns transit coverage
Location signal Nashville 1107 Lipscomb Dr, 37204, Nashville, Tennessee
Open Walk Score
Neighborhood Market Strong sample
Median list price $539,490
Median price per sq ft $295
Trend lens Current active inventory
Valuation source Internal market model
This property $3,000,000
Area median $539,490
Estimate lens $1,342,029

This property is 456.1% above the current neighborhood median.

Price History Listing timeline
12/12/2025 Listed $3,000,000
06/20/2026 Last updated $3,000,000
Schools & District Provider ready
Schools Nashville Ready for school data provider mapping.

The schools block is active and ready for district, ratings, and assigned-school provider data.

Estimated Value History Trend ready
12/12/2025 Listing baseline $3,000,000
06/20/2026 AvailableMax estimate range $1,261,507 - $1,422,551

-55.3% modeled change across available points

Nashville Tennessee 37204
Data sources
Walk Score setup AvailableMax active listings AvailableMax market model School metadata Listing and valuation history

$ 20,531.15
per month
  • Principal and Interest
  • Property Tax
  • HOA fee
$ 16,781.15

Transport
Supermarkets
Schools
Restaurants
Pharmacies
Hospitals

Property Reviews

No reviews found.
You need to login in order to post a review

Similar Listings
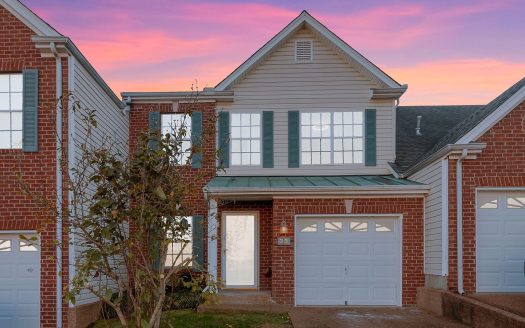
Townhouse for Sale in Nashville, TN 37214 – 3 Bedrooms, 3 Baths – $319900
For Sale

Townhouse for Sale i...

3 Bedrooms · 3 Bathrooms · Size 1,737 ft2
$ 319,900
Townhouse for Sale in Nashville, TN 37215 – 2 Bedrooms, 2 Baths – $340000
For Sale

Townhouse for Sale i...

2 Bedrooms · 2 Bathrooms · Size 1,088 ft2
$ 340,000
List your property on AvailableMax — fast, free, and built for serious exposure. Create Listing

Important Listing Information

Property ID: 251248

Property Address: 1107 Lipscomb Dr, Nashville, Tennessee, 37204

Property details, pricing, availability, photos, dimensions, neighborhood information, and energy-related data may be provided by the property owner, listing agent, user submissions, or third-party data sources. Information may change without notice and should be independently verified before making any real estate, financial, or legal decision.

AvailableMax is a U.S.-based real estate technology platform that enables listing visibility and direct connections between users. AvailableMax does not represent buyers, sellers, landlords, or tenants in real estate transactions, and does not provide brokerage, legal, lending, or closing services unless expressly stated otherwise.

Photos, media, and listing content may be uploaded by users or supplied by third-party sources. Availability, accuracy, completeness, ownership, and usage rights of submitted materials are the responsibility of the submitting source.

Energy-related metrics and similar property attributes may be estimate-based or source-provided and may not reflect official governmental or certified assessments.

Data last updated: June 20, 2026 — 4:27 PM

Compare Listings