
Overview

  • Updated On:
  • 06/09/2026
  • 31288
  • Property ID
  • 0 ft2
  • Property Lot Size
  • 4
  • Bedrooms
  • 7
  • Bathrooms
  • 8,251 ft2
  • Property Size
  • 1997
  • Year Built:

Single Family House For Sale in Beverly Hills California 4 Beds 7 Baths

$ 22,995,000
816 Monte Leon Dr, Beverly Hills

Description

First time on the market since built by engineer for his own family! Beautifully sited on a quiet cul-de-sac north of Sunset in prime Beverly Hills, this gated contemporary masterpiece drawing inspiration from master architect Richard Meier and the iconic Hotel del Coronado, offers approximately 9,525 square feet of refined architectural living (including car lover’s garage/lounge and bonus spaces/ approx. 1,700 sq ft. of viewing decks). Recently reimagined renovation, the residence blends modern architecture with timeless craftsmanship, designed for the ultimate indoor/outdoor California lifestyle. A dramatic glass and stone entry with sweeping spiral staircase sets the tone, while soaring ceilings and expansive windows frame unobstructed views stretching from Downtown to Palos Verdes without a lengthy hilltop drive. Natural stone finishes, a full-service elevator, custom cabinetry, and abundant natural light create a warm yet sophisticated backdrop throughout. The private first floor primary suite is a sanctuary, complete with two full spa-like bathroom suites featuring a cedar sauna, Jacuzzi, walk-in stone shower, and oversized dual dressing rooms with bar sink and refrigerator. This hotel-like primary was designed with low decks overlooking the pool and immediate access for a morning swim. Two additional en suite bedrooms on the first floor are perfect for guests or dual offices. Staff room on main floor designed with immediate access to the kitchen and entertaining areas while maintaining privacy for the primary main floor wing. On the upper floor at the heart of the home, a gourmet chef’s kitchen boasts a Viking range, dual Sub-Zero refrigerators, wine storage, and a large bright breakfast room opening to an outdoor living room. Formal and informal dining spaces flow seamlessly to a covered outdoor terrace, perfect for entertaining with views of Century City and Downtown. The lower level is dedicated to entertainment with a full-floor recreation space which could be used for a gym, media lounge, pool table, secondary kitchen, full bath and private entry, ideal for guests or multi-generational living. A 500+ bottle wine cellar, wet bar, and multiple fireplaces enhance the lifestyle. Outside, lush landscaped grounds unfold around a dark-bottom infinity pool, dual spas (one a walk-in perfect for a cold plunge), sport court, rose garden, and citrus orchard. Mature palms, expansive lawns, and dramatic nighttime lighting complete the resort-like setting. Additional highlights include a dumb waiter servicing all levels, 5-zone HVAC, central vacuum, security system, commercial backup generator, and an 5-car collector’s garage with additional motor court parking.

Address: 816 Monte Leon Dr
State/County:
Zip: 90210
Country: United States

Property Id: 31288
Price: $ 22,995,000
Property Size: 8,251 ft2
Property Lot Size: 0 ft2
Bedrooms: 4
Bathrooms: 7
Year Built: 1997

Energy Class: A+
Energy class A+
A+
A
B
C
D
E
F
G
H
AvailableMax Intelligence

Neighborhood & Market Insights

List price $22,995,000 Current property price
Price per sq ft $2,787 8,251 sq ft listed
Area median $5,445,000 32 comparables
Internal estimate $10,229,509 - $11,535,404 Based on area price per sq ft
School district 1 school Provider ready
Walkability & Transit Ready for data
Walk Score Connect location Uses the existing Walk Score setup
Transit Score Pending Shown when Walk Score returns transit coverage
Location signal Beverly Hills 816 Monte Leon Dr, 90210, Beverly Hills, California
Open Walk Score
Neighborhood Market Strong sample
Median list price $5,445,000
Median price per sq ft $1,319
Trend lens Current active inventory
Valuation source Internal market model
This property $22,995,000
Area median $5,445,000
Estimate lens $10,882,457

This property is 322.3% above the current neighborhood median.

Price History Listing timeline
11/10/2025 Listed $22,995,000
06/09/2026 Last updated $22,995,000
Schools & District Provider ready
Schools Beverly Hills Ready for school data provider mapping.

The schools block is active and ready for district, ratings, and assigned-school provider data.

Estimated Value History Trend ready
11/10/2025 Listing baseline $22,995,000
06/09/2026 AvailableMax estimate range $10,229,509 - $11,535,404

-52.7% modeled change across available points

Beverly Hills California 90210
Data sources
Walk Score setup AvailableMax active listings AvailableMax market model School metadata Listing and valuation history

$ 157,371.25
per month
  • Principal and Interest
  • Property Tax
  • HOA fee
$ 128,627.50

Transport
Supermarkets
Schools
Restaurants
Pharmacies
Hospitals

Property Reviews

No reviews found.
You need to login in order to post a review

Similar Listings
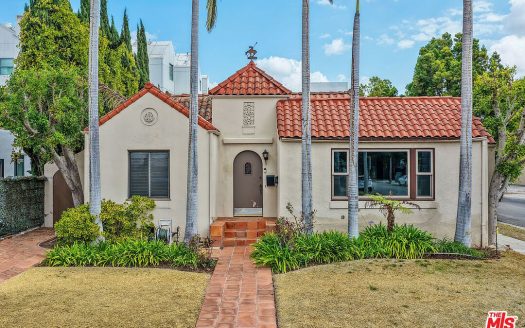
Single Family House For Sale in Beverly Hills California 3 Beds 2 Baths
For Sale

Single Family House ...

3 Bedrooms · 2 Bathrooms · Size 2,414 ft2
$ 1,999,999
Condo For Sale in Beverly Hills California 6 Beds 8 Baths
For Sale

Condo For Sale in Be...

6 Bedrooms · 8 Bathrooms · Size 5,385 ft2
$ 11,500,000
Single Family House For Sale in Beverly Hills California 5 Beds 8 Baths
For Sale

Single Family House ...

5 Bedrooms · 8 Bathrooms · Size 10,001 ft2
$ 18,995,000
Single Family House For Sale in Beverly Hills California 5 Beds 11 Baths
For Sale

Single Family House ...

5 Bedrooms · 11 Bathrooms · Size 13,678 ft2
$ 42,000,000
List your property on AvailableMax — fast, free, and built for serious exposure. Create Listing

Important Listing Information

Property ID: 31288

Property Address: 816 Monte Leon Dr, Beverly Hills, California, 90210

Property details, pricing, availability, photos, dimensions, neighborhood information, and energy-related data may be provided by the property owner, listing agent, user submissions, or third-party data sources. Information may change without notice and should be independently verified before making any real estate, financial, or legal decision.

AvailableMax is a U.S.-based real estate technology platform that enables listing visibility and direct connections between users. AvailableMax does not represent buyers, sellers, landlords, or tenants in real estate transactions, and does not provide brokerage, legal, lending, or closing services unless expressly stated otherwise.

Photos, media, and listing content may be uploaded by users or supplied by third-party sources. Availability, accuracy, completeness, ownership, and usage rights of submitted materials are the responsibility of the submitting source.

Energy-related metrics and similar property attributes may be estimate-based or source-provided and may not reflect official governmental or certified assessments.

Data last updated: June 9, 2026 — 2:50 PM

Compare Listings