Skip to content
AvailableMax

Overview

  • Updated On:
  • 06/19/2026
  • 64763
  • Property ID
  • 5,580 ft2
  • Property Lot Size
  • 4
  • Bedrooms
  • 4
  • Bathrooms
  • 2,494 ft2
  • Property Size
  • 1921
  • Year Built:

Single Family House For Sale in Los Angeles California 4 Beds 4 Baths

$ 2,999,000
326 N Gower St, Los Angeles

Description

Featured in Dwell Magazine! Welcome to 326 Gower St — set in Larchmont Village, moments from Cookbook, Larchmont Wine & Cheese, and Go Get Em Tiger, and many more. A complete restoration by A FRAME LAB pairs quiet minimalism with exacting craft. The main house (3BD/2.5BA) unfolds across European English oak floors beneath generous aluminum-framed windows that wash each room in soft, even light. A solid white-oak door and polished-nickel hardware introduce the textured palette that continues in the living room, where a wood-burning fireplace rests on a hearth of handmade ceramic from Nagoya, Japan, all gently illuminated by an original 1930s Franta An pendant. The kitchen, anchored by 1930s Bauhaus pendants from Germany, is precise and architectural: Meoded Venetian plaster, panel-ready Thermador and Fisher & Paykel; a Calacatta Crema Delicato waterfall on a custom island with built-in storage; and a full-slab backsplash edged with a low marble ledge at the pot filler. A bar area finished in custom-fabricated limestone extends the workspace for coffee service or cocktails. Throughout, Watermark Brooklyn unlacquered brass and Mi & Gei hardware add tactile warmth, while lighting blends provenance and modernityan original Josef Hurka Functionalism pendant alongside contemporary pieces from Bocci, Soho Home, and In Common Withso the house reads softly day and night. Bathrooms are about proportion and texture: the powder layers Roman Clay with a Verona mosaic in Carrara + Nero Marquina, a Rohl faucet, and a restored 1950s sconce; the shared bath sets Italian terrazzo underfoot with a thin limestone vanity and a clean ceramic tub/shower; the primary suite opens by slider to the yard while its Roman Clay bath pairs Fez zellige with Japanese ceramic floor tile and a thick limestone vanity, and its bespoke walk-in closet finished with Lo & Co tumbled-brass knobs. Landscape is edited and Mediterranean in feelcustom-pigmented concrete, decomposed-granite dining pads, silvery olive trees, an antique Chinese vessel, and an Olive Ateliers limestone trough fountainso interiors and garden read as one calm sequence. The smart house also features video doorbells, built-in speakers, integrated WiFi boosters, and wraparound security cameras all seamlessly controlled via your phone or built-in iPad. The detached ADU (1BD/1BA) is a high-end extension of the house with pitched ceilings, considered glazing, Italian Milia marble counters and a Spanish marble mosaic backsplash, a full-size refrigerator, oven, dishwasher, and its own washer/dryer; the bath continues the language with handmade ceramic tile, local cement tile, polished-nickel fixtures, and an oversized mirror with designer lighting. Use it as a luxurious guest suite or a design-forward income opportunityeither way, the property delivers refined, light-filled living, blending new work with designer touches of history on a quiet street in the heart of Larchmont Village.

Address: 326 N Gower St
State/County:
Zip: 90004
Country: United States

Property Id: 64763
Price: $ 2,999,000
Property Size: 2,494 ft2
Property Lot Size: 5,580 ft2
Bedrooms: 4
Bathrooms: 4
Year Built: 1921

Energy Class: A+
Energy class A+
A+
A
B
C
D
E
F
G
H
AvailableMax Intelligence

Neighborhood & Market Insights

List price $2,999,000 Current property price
Price per sq ft $1,202 2,494 sq ft listed
Area median $2,123,500 32 comparables
Internal estimate $2,090,007 - $2,356,816 Based on area price per sq ft
School district 1 school Provider ready
Walkability & Transit Ready for data
Walk Score Connect location Uses the existing Walk Score setup
Transit Score Pending Shown when Walk Score returns transit coverage
Location signal Los Angeles 326 N Gower St, 90004, Los Angeles, California
Open Walk Score
Neighborhood Market Strong sample
Median list price $2,123,500
Median price per sq ft $892
Trend lens Current active inventory
Valuation source Internal market model
This property $2,999,000
Area median $2,123,500
Estimate lens $2,223,412

This property is 41.2% above the current neighborhood median.

Price History Listing timeline
11/11/2025 Listed $2,999,000
06/19/2026 Last updated $2,999,000
Schools & District Provider ready
Schools Los Angeles Ready for school data provider mapping.

The schools block is active and ready for district, ratings, and assigned-school provider data.

Estimated Value History Trend ready
11/11/2025 Listing baseline $2,999,000
06/19/2026 AvailableMax estimate range $2,090,007 - $2,356,816

-25.9% modeled change across available points

Los Angeles California 90004
Data sources
Walk Score setup AvailableMax active listings AvailableMax market model School metadata Listing and valuation history

$ 20,524.30
per month
  • Principal and Interest
  • Property Tax
  • HOA fee
$ 16,775.55

Transport
Supermarkets
Schools
Restaurants
Pharmacies
Hospitals

Property Reviews

No reviews found.
You need to login in order to post a review

Similar Listings

Townhouse for Sale in Los Angeles, CA 90004 – 2 Bedrooms, 3 Baths – $999000
For Sale

Townhouse for Sale i...

2 Bedrooms · 3 Bathrooms · Size 1,357 ft2
$ 999,000
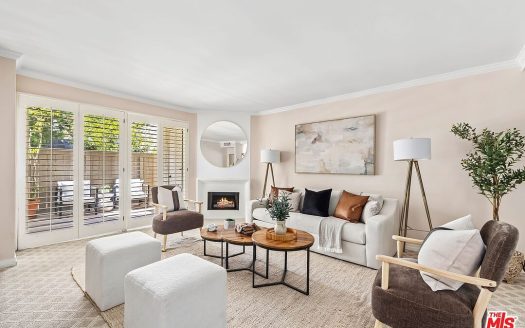
Townhouse for Sale in Los angeles, CA 91356 – 2 Bedrooms, 3 Baths – $679000
For Sale

Townhouse for Sale i...

2 Bedrooms · 3 Bathrooms · Size 1,659 ft2
$ 679,000
List your property on AvailableMax — fast, free, and built for serious exposure. Create Listing

Important Listing Information

Property ID: 64763

Property Address: 326 N Gower St, Los Angeles, California, 90004

Property details, pricing, availability, photos, dimensions, neighborhood information, and energy-related data may be provided by the property owner, listing agent, user submissions, or third-party data sources. Information may change without notice and should be independently verified before making any real estate, financial, or legal decision.

AvailableMax is a U.S.-based real estate technology platform that enables listing visibility and direct connections between users. AvailableMax does not represent buyers, sellers, landlords, or tenants in real estate transactions, and does not provide brokerage, legal, lending, or closing services unless expressly stated otherwise.

Photos, media, and listing content may be uploaded by users or supplied by third-party sources. Availability, accuracy, completeness, ownership, and usage rights of submitted materials are the responsibility of the submitting source.

Energy-related metrics and similar property attributes may be estimate-based or source-provided and may not reflect official governmental or certified assessments.

Data last updated: June 19, 2026 — 8:47 AM

Compare Listings