Description
Fully furnished home!
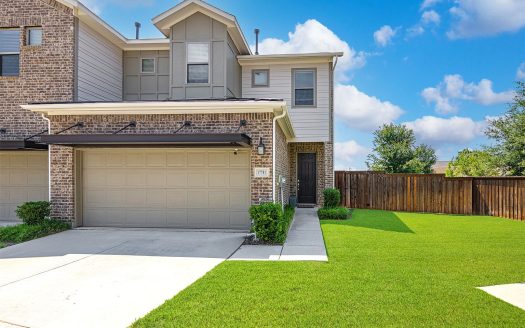
Welcome to your modern oasis in the heart of Dallas! This stunning townhouse boasts 3 spacious bedrooms and 3.5 bathrooms, providing plenty of room for you and your guests to relax and unwind in style. The elegant decor and clean lines create a welcoming and sophisticated atmosphere, while the abundance of natural light floods the rooms, creating a warm and inviting ambiance.
Our home caters to both short term and medium term stays, making it an excellent choice for corporate housing needs. Whether you find yourself temporarily displaced from your home or require accomodations for your team during an extended project in our area, we provide a welcoming and comfortable “home away from home” experience.
KITCHEN
The elegant and modern design is both functional and beautiful, providing plenty of space to prepare delicious meals and entertain guests. The spacious kitchen island is the perfect place to gather with friends and family while the sleek countertops and high-end appliances make cooking a pleasure.
Fully equipped kitchen for all your cooking needs
Standard appliances, including fridge, freezer, stove, oven, dishwasher, and microwave
Cooking essentials including pots, pans, utensils, etc.
Oversized center kitchen island
DINING ROOM
You’ll find this open-concept dining room located just next to the kitchen, which means the food is only steps away! The walls are adorned with charming decor that adds to the warm and inviting ambiance, making you feel right at home.
Dining table
Open-concept layout
Chairs, place settings and dining utensils
Plenty of natural sunlight
LIVING ROOM
Are you looking for the perfect space to gather with your loved ones and create unforgettable memories? Look no further than this stunning living room! The plush oversized L-shaped couch offers the perfect place to unwind and relax with your loved ones. The natural light that floods the room creates a warm and inviting atmosphere that makes you feel right at home.
Couch, coffee table, and designer rug
Flat-screen TV and high-speed Wi-Fi
Open-concept floor plan
A warm inviting environment for all to enjoy
BEDROOMS
As soon as you step into any of our three bedrooms, you’ll be enveloped by the warm and inviting atmosphere of the space. The plush, comfortable bed takes center stage, adorned with soft, cozy linens that invite you to sink in and drift off to sleep. The soothing colors and elegant decor add to the peaceful feeling of the space, making you feel right at home. You’re sure to enjoy sweet dreams and wake up feeling ready to tackle whatever the day may bring!
3 bedrooms furnished with your comforts in mind
King and queen-sized beds available
Fluffy pillows, crisp linens, and clean sheets in every room
Can comfortably sleep up to 8 guests
BATHROOM
Step into any of the stunning bathrooms and be transported to a world of relaxation and luxury. Whether you prefer a long relaxing bubble tea or a quick rinse in the glass walk-in shower, both options are available. The elegant decor and soothing colors create a serene atmosphere that makes you feel right at home.
3.5 private bathrooms
Spa-like glass walk-in showers
Relaxing bathroom for warm bubble baths
Essential toiletries included such as towels, soap, toilet paper, etc
OUTDOOR
The lush green grass from the front yard provides a soft and comfortable surface for you to enjoy, while the beautiful balcony and BBQ grill create the perfect atmosphere for outdoor entertainment. It’s a great pairing for those who love to cook and entertain, grilling up delicious meals for friends and family!
Outdoor BBQ grill
Balcony with outdoor furniture
Landscaped yard with grass
Frontyard with minigolf, furniture and TV
OTHER AMENITIES
Free parking is available to all guests on the circular driveway. If additional parking is needed, feel free to park on the neighborhood streets as well.
The laundry room is fully equipped with a washer and dryer should you need to refresh your clothing during your stay.
Lastly, we must stress that we do NOT allow parties or large unauthorized gatherings of any sort at our property.
* Owner pays for all utilities (up to $200 for electricity, $100 for water and gas) including internet.
* Parking available at the garage, driveway, or street.
* Listed monthly rate is applicable for a minimum of 6 months term. Rate may change for any lease term under 6 month.
* Smoking inside the house is not allowed! Violations are subject to a $450 fine plus the cost to clean, deodorize, and repair damages.
* No parties or events allowed.
* Pet should be discussed in advance; we only allow house-trained pets and ask to make sure they keep off beds and furniture. Pet cleaning fees to be applied.
* Full disclosure policy for numbers of people on the property at any time with security camera verification to comply with local laws. Rest assured – no cameras in any inside private areas – we respect the privacy of our guests. Small low-key gatherings are allowed only upon request and approval in advance.
Explore this market on AvailableMax
Neighborhood & Market Insights
This property is 178.9% above the current neighborhood median.
The schools block is active and ready for district, ratings, and assigned-school provider data.
-49.0% modeled change across available points
- Principal and Interest
- Property Tax
- HOA fee


Property Reviews
No reviews found.
You need to login in order to post a review
Similar Listings