Description
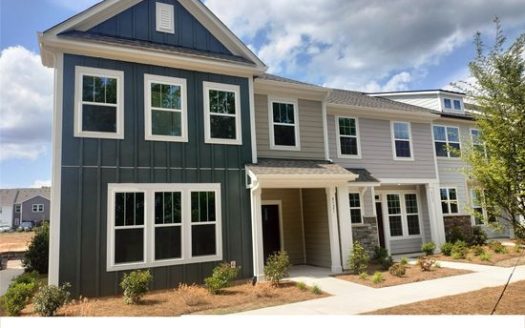
Discover the Suwanee floorplan at Hickory Glen, where intentional design meets low maintenance living just minutes from Uptown Charlotte. This 1,629 sq. ft. layout includes 3 bedrooms and 2.5 baths. The kitchen features granite countertops, a spacious island, stainless steel appliances, and a large pantry. An open-concept design flows seamlessly into the dining area and family room, with upgraded vinyl plank flooring throughout the main level.
Upstairs, the primary suite offers double quartz vanities, a walk-in closet, and a spacious shower. Two additional bedrooms, a full hall bath, and a convenient laundry room complete the second floor. Hickory Glen’s duplex-style townhomes, with only two homes per building, provide enhanced privacy and abundant natural light.
Explore this market on AvailableMax
Neighborhood & Market Insights
This property is 22.5% below the current neighborhood median.
The schools block is active and ready for district, ratings, and assigned-school provider data.
12.7% modeled change across available points
- Principal and Interest
- Property Tax
- HOA fee


Property Reviews
No reviews found.
You need to login in order to post a review
Similar Listings