Description
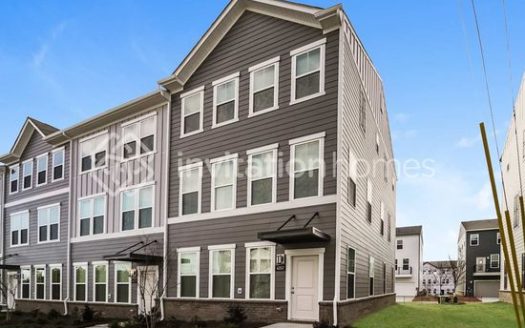
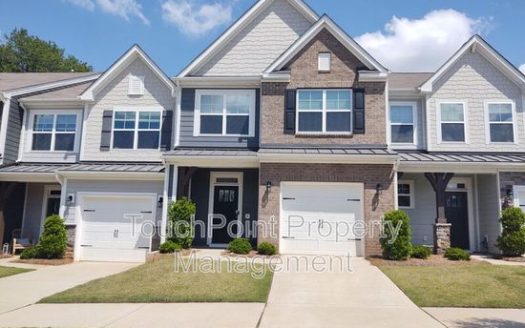
The Breckenridge II plan is a 3-story new construction townhome in Charlotte, NC. Beginning on the ground floor, a large flex space is accessed from the 2-car garage or main entrance with an inviting foyer leading the way upstairs to the main living area of the home.
The second floor offers a beautiful open-concept layout that includes a large great room with deck, a bright open-concept kitchen with a spacious center-island and bright dining room with adjacent powder room. Available upgrades on the second level include a gourmet kitchen, beverage center, sliding glass doors and great room fireplace.
All 3 bedrooms, including the deluxe primary suite, are found on the third floor along with the conveniently located laundry room and secondary bath. Offering an optional tray ceiling, additional features of the primary suite include:
• Spacious primary bathroom with dual sinks & vanities
• Well-appointed shower enclosure
• Generous walk-in closet
Structural upgrades that will be offered in our available townhomes may include:
• Treat overnight visitors with a first-floor guest suite in lieu of the flex room
• Optional study in lieu of flex room
Explore this market on AvailableMax
Neighborhood & Market Insights
This property is 7.9% above the current neighborhood median.
The schools block is active and ready for district, ratings, and assigned-school provider data.
-3.0% modeled change across available points
- Principal and Interest
- Property Tax
- HOA fee


Property Reviews
No reviews found.
You need to login in order to post a review
Similar Listings