Overview

  • Updated On:
  • 06/09/2026
  • 269161
  • Property ID
  • 893 ft2
  • Property Lot Size
  • 3
  • Bedrooms
  • 3
  • Bathrooms
  • 1,246 ft2
  • Property Size
  • 1925
  • Year Built:

Townhouse for Sale in Philadelphia, PA 19143 – 3 Bedrooms, 3 Baths – $324900

$ 324,900
5224 Delancey St, Philadelphia

Description

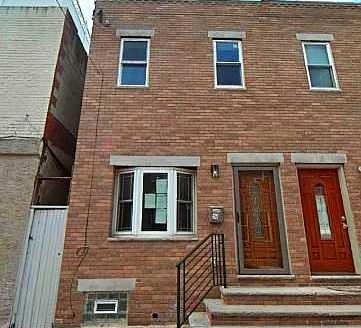
Finally, a fully rehabbed Walnut Hill home at a price that can’t be beat! 5224 Delancey Street is a 2-story home located in the heart of West Philly, just one block from Malcolm X Park. This 15-foot-wide home has been renovated from top to bottom and comes with an approved 10-year rehab tax abatement!! The home features 3 bedrooms, 2.5 bathrooms, a dedicated washer / dryer in the basement, large rear yard and so much more! Enter the home to be greeted by a completely open layout, with herringbone oak hardwood floors flowing from front to back. The living room is adorned with exposed brick which flows into the spacious dining area with custom chair rail molding. Just off the dining room is a convenient half bath with a gorgeous floating vanity. The open-layout galley kitchen features taupe shaker style cabinets, reclaimed wood accents, an undermount sink, brushed gold hardware, quartz countertops, GE stainless steel appliances, and a stylish custom range hood. An inviting glass door allows the natural light to just pour in, and leads to the private and spacious rear yard, with newer concrete and wood fence. Head downstairs to the unfinished, but clean and spacious basement complete with side-by-side GE Washer and Dryer. No expenses were spared at 5224 Delancey, with solid 3 panel doors throughout the home and custom railings that lead to the second floor. The rear bedroom has great closet space and features multiple large windows. Between the bedrooms is an incredible bathroom, showcasing a full tub with wall-to-wall tile, new vanity, and beautiful hardware. The middle bedroom comes equipped with a large window and closet as well. The sun-soaked primary bedroom features huge bay windows, dual closets, and a custom wood panel feature wall with a pair of elegant sconces. A stylish barn door leads to a private ensuite bathroom, with large format porcelain tile and wood vanity. All permits pulled for new mechanicals with central air and heat, PEX plumbing manifold, a new electrical panel with new electrical service line, and all new windows. Located on an amazing block, this home is just a short walk from all the shops, bars, and restaurants that West Philly has to offer. Rarely does a home with this design aesthetic in such a convenient location come on the market. Book your showing today before it is too late!

Address: 5224 Delancey St
State/County:
Zip: 19143
Country: United States

Property Id: 269161
Price: $ 324,900
Property Size: 1,246 ft2
Property Lot Size: 893 ft2
Bedrooms: 3
Bathrooms: 3
Year Built: 1925

Energy Class: A+
Energy class A+
A+
A
B
C
D
E
F
G
H
AvailableMax Intelligence

Neighborhood & Market Insights

List price $324,900 Current property price
Price per sq ft $261 1,246 sq ft listed
Area median $266,450 32 comparables
Internal estimate $233,264 - $263,042 Based on area price per sq ft
School district 1 school Provider ready
Walkability & Transit Ready for data
Walk Score Connect location Uses the existing Walk Score setup
Transit Score Pending Shown when Walk Score returns transit coverage
Location signal Philadelphia 5224 Delancey St, 19143, Philadelphia, Pennsylvania
Open Walk Score
Neighborhood Market Strong sample
Median list price $266,450
Median price per sq ft $199
Trend lens Current active inventory
Valuation source Internal market model
This property $324,900
Area median $266,450
Estimate lens $248,153

This property is 21.9% above the current neighborhood median.

Price History Listing timeline
12/14/2025 Listed $324,900
06/09/2026 Last updated $324,900
Schools & District Provider ready
Schools Philadelphia Ready for school data provider mapping.

The schools block is active and ready for district, ratings, and assigned-school provider data.

Estimated Value History Trend ready
12/14/2025 Listing baseline $324,900
06/09/2026 AvailableMax estimate range $233,264 - $263,042

-23.6% modeled change across available points

Philadelphia Pennsylvania 19143
Data sources
Walk Score setup AvailableMax active listings AvailableMax market model School metadata Listing and valuation history

$ 2,223.52
per month
  • Principal and Interest
  • Property Tax
  • HOA fee
$ 1,817.40

Transport
Supermarkets
Schools
Restaurants
Pharmacies
Hospitals

Property Reviews

No reviews found.
You need to login in order to post a review

Similar Listings
2-Bedroom Apartment  for Rent in Philadelphia, PA 19144 – $1300/mo | 1 Baths | Updated 2025
Sold

2-Bedroom Apartment ...

2 Bedrooms · 1 Bathroom
$ 1,300
Townhouse for Sale in Philadelphia, PA 19120 – 3 Bedrooms, 2 Baths – $189999
For Sale

Townhouse for Sale i...

3 Bedrooms · 2 Bathrooms · Size 1,896 ft2
$ 189,999
4-Bedroom Apartment  for Rent in Philadelphia, PA 19121 – $2400/mo | 4 Baths | Updated 2025
Sold

4-Bedroom Apartment ...

4 Bedrooms · 4 Bathrooms
$ 2,400
Townhouse for Sale in Philadelphia, PA 19132 – 3 Bedroom, 1 Bath – $95000
For Sale

Townhouse for Sale i...

3 Bedrooms · 1 Bathroom · Size 1,002 ft2
$ 95,000
List your property on AvailableMax — fast, free, and built for serious exposure. Create Listing

Important Listing Information

Property ID: 269161

Property Address: 5224 Delancey St, Philadelphia, Pennsylvania, 19143

Property details, pricing, availability, photos, dimensions, neighborhood information, and energy-related data may be provided by the property owner, listing agent, user submissions, or third-party data sources. Information may change without notice and should be independently verified before making any real estate, financial, or legal decision.

AvailableMax is a U.S.-based real estate technology platform that enables listing visibility and direct connections between users. AvailableMax does not represent buyers, sellers, landlords, or tenants in real estate transactions, and does not provide brokerage, legal, lending, or closing services unless expressly stated otherwise.

Photos, media, and listing content may be uploaded by users or supplied by third-party sources. Availability, accuracy, completeness, ownership, and usage rights of submitted materials are the responsibility of the submitting source.

Energy-related metrics and similar property attributes may be estimate-based or source-provided and may not reflect official governmental or certified assessments.

Data last updated: June 9, 2026 — 12:22 PM

Compare Listings